

BEDS5
BATHS3 full 3 partial
SQUARE FEET5,024
MLS#1021930
STATUSActive
PROPERTY TYPEResidential - Single Family
SCHOOLKingston
Property Description
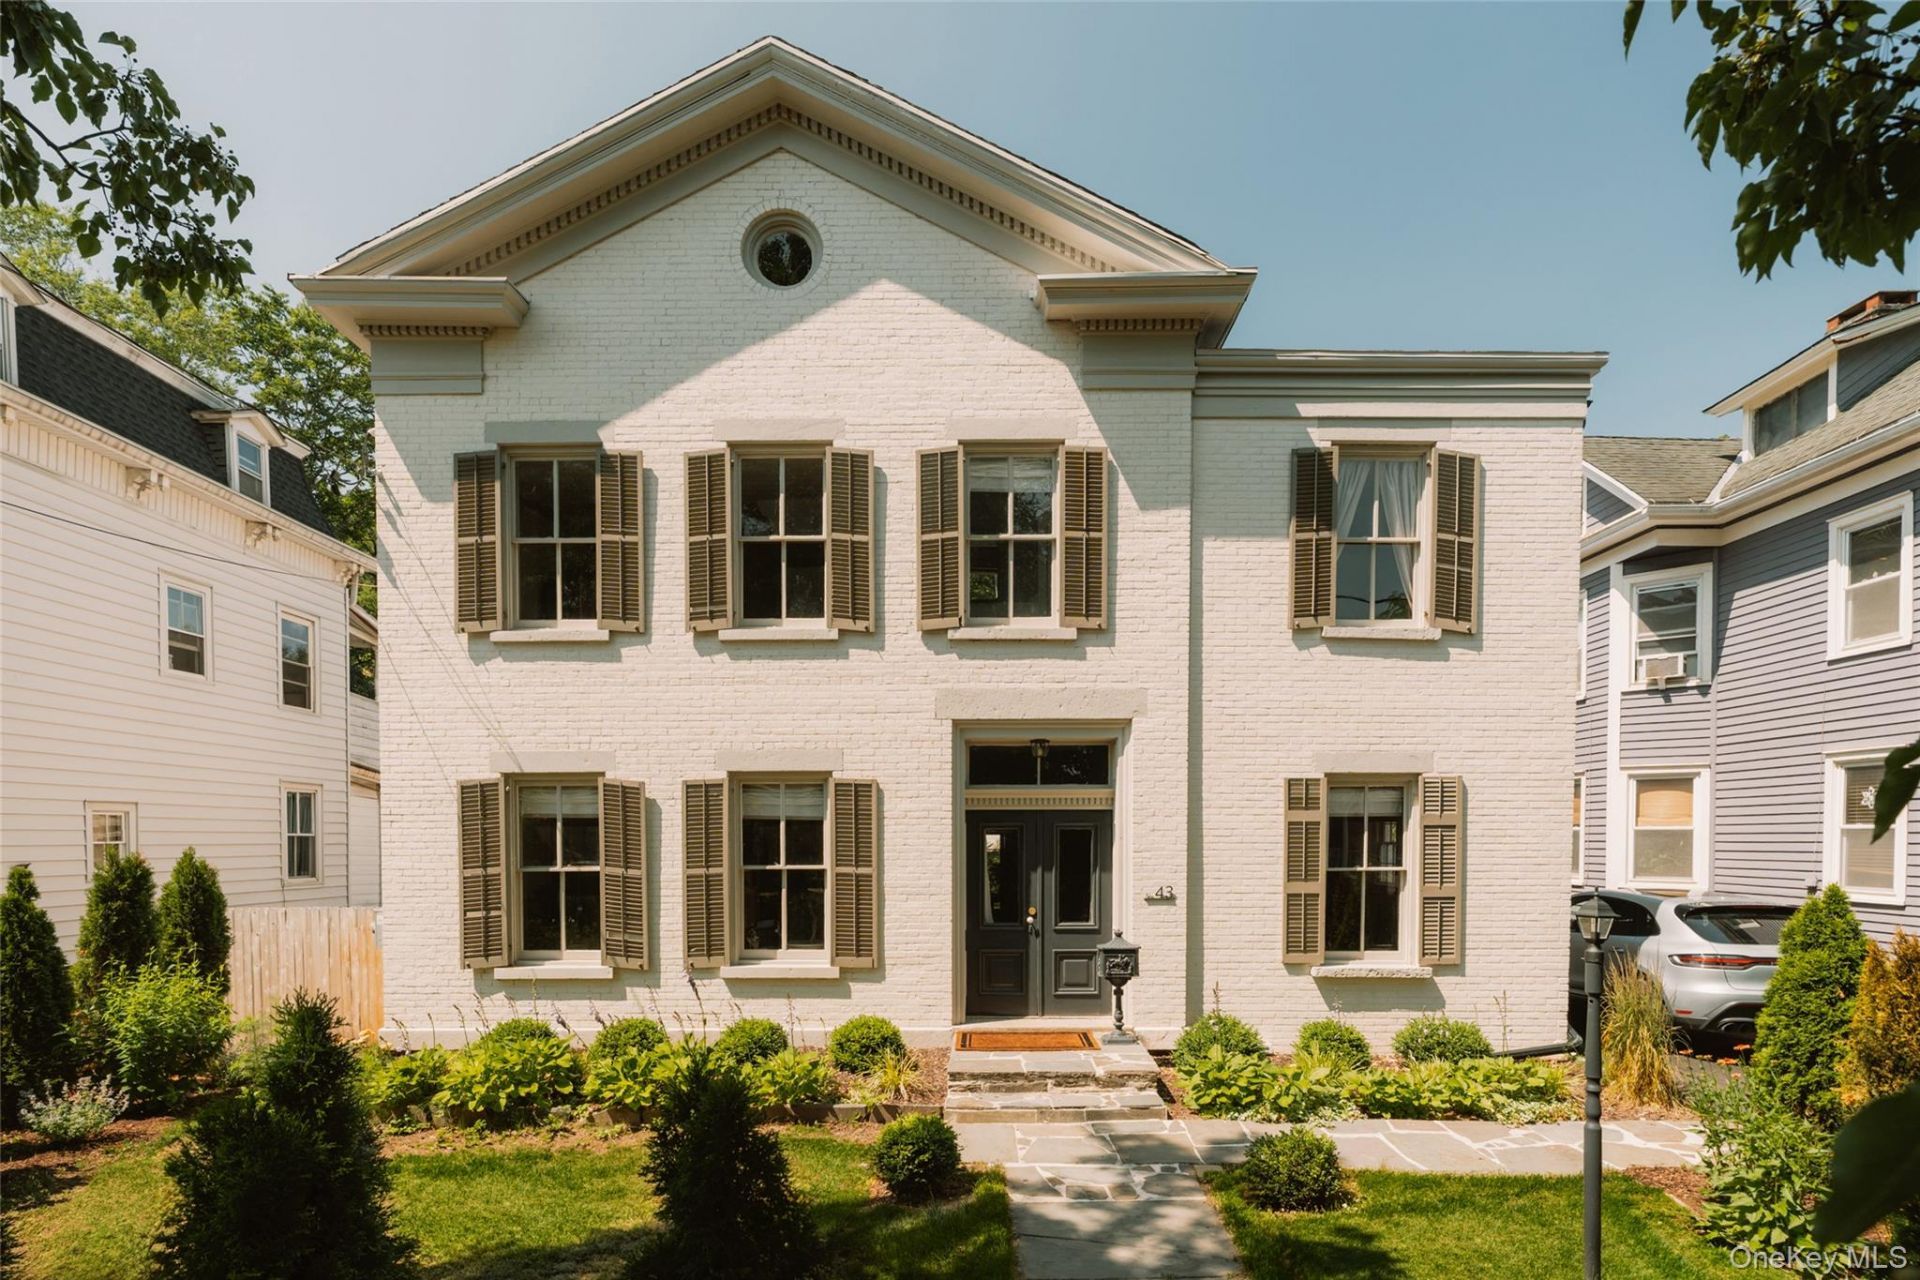
Located in the heart of Kingston's historic Stockade District, this beautifully restored 1885 transitional Greek Revival brick home blends timeless character with thoughtful modern updates. Offering over 5,000 square feet across four finished levels, this 5-bedroom, 3 Full/3 Half Bathroom home provides generous living spaces that are equally suited for entertaining and everyday life-all just a short stroll from Uptown Kingston's vibrant restaurants, shops, galleries, and cafes.Step inside to discover soaring ceilings, elegant crown moldings, hardwood floors, and a stunning marble fireplace mantel that reflect the home's rich history. The current owners have thoughtfully updated the interiors with carefully selected designer finishes, including Papier wallpaper and custom Soho Home lighting that add warmth and sophistication throughout. The main level features a generous living room, a sunroom with three exposures of windows that fill the space with natural light, a formal dining room, and a custom chef's kitchen appointed with a Wolf range, Sub-Zero refrigerator, custom cabinetry, and a spacious pantry with a wine cooler. A powder room and office with ensuite half bath complete this level. Upstairs, the second floor offers four spacious bedrooms - including the primary suite - which includes an ensuite bath and walk-in closet. Two bedrooms are currently used as a home office and music room. A separate bedroom wing, complete with its own full bath and a California Closets-designed dressing room (formerly bedroom), offers an ideal second primary suite or private guest space. On the third floor, a charming two-room studio with a half bath and custom cedar storage closet provides endless possibilities.The walk-out lower level adds even more versatility - featuring abundant storage, a private home gym, a three-person infrared sauna, a full bathroom, and an additional pantry. An adjacent three-season room offers a wonderful space for indoor-outdoor dining.The exceptional outdoor living space sits on a spacious double lot and has been transformed into a private backyard oasis. Mature landscaping and new custom plantings grace both the front and back yards. A stately arborvitae border in the front lends beautiful curb appeal and year-round privacy. French doors from the dining room open to a cozy deck that's perfect for morning coffee with stairs that lead to a stone patio below - a generous space for lounging and dining, complete with brick wood-burning grill. The expansive backyard, fully enclosed with cedar
Property Features
Property Type: Residential - Single Family
Basement: Yes
Basement: Full, Partially Finished, Walk-Out Access
Cooling: Ductless, Electric
Fireplaces: 1
Heating: Oil
Home Style: Other
Lot Size: 0.18 Acres
Taxes: $26,624
Year Built: 1885
Amenities
First Floor Bedroom
Ceiling Fan(s)
Chandelier
Chefs Kitchen
Crown Molding
Formal Dining
High Ceilings
Original Details
Pantry
Primary Bathroom
Recessed Lighting
Sauna
Storage
Walk-In Closet(s)
Fire Pit
Lighting
Mailbox
Feature Descriptions
Appliances: Gas Range, Microwave, Range, Refrigerator, Stainless Steel Appliance(s), Wine Refrigerator
Attic: Partially Finished, Stairs
Exclusions: staircase runner
Exterior: Brick
Fencing: Back Yard
Fireplace Features: Decorative
Flooring: Concrete, Tile, Wood
Formal Dining: Yes
Included In Taxes: Trash
Laundry: In Hall, Inside
Lot Features: Back Yard, Cleared, Front Yard, Historic District, Landscaped, Near Shops
Number Of Kitchens: 1
On Market Date: 2026-07-07
Parcel Number: 56.91-1-15
Parking Features: Driveway, Electric Vehicle Charging Station(s), Open
Parking Total: 2
Patio And Porch: Patio, Porch
Rental Term: Monthly
Road Responsibility: Public Maintained Road
Rooms Total: 13
Sauna: Yes
Sewer: Public Sewer
Special View Info: Neighborhood
Utilities: Electricity Connected, Propane, Sewer Connected, Trash Collection Private, Water Connected
Water: Public
Window Features: Oversized Windows
Local Schools
High School: Kingston High School
Middle School: J Watson Bailey Middle School
Elementary School: George Washington School - Ulster
School District: Kingston
Estimate Your Payment
Estimated Payment
$ 10,508.39 per month $7,837.64 Principal & Interest $2,218.67 Property Tax $452.08 Homeowner's InsuranceChange Payment Information
Listed By / Shown By
Listing By
Agency Name: Rouse + Co Real Estate LLC
Agency Phone: 845-750-0196

Shown By
Agent Name: Sean Farley
Agent Phone: (516) 825-6511
Agency Title: Coldwell Banker American Homes


Member Participants (and their affiliated licensees, if applicable) shall indicate on their websites that IDX information is provided exclusively for consumers’ personal non-commercial use, that it may not be used for any purpose other than to identify prospective properties consumers may be interested in purchasing, that the data is deemed reliable but is not guaranteed by MLS GRID, and that the use of the MLS GRID Data may be subject to an end user license agreement prescribed by the Member Participant’s applicable MLS if any and as amended from time to time. MLS GRID may, at its discretion, require use of other disclaimers as necessary to protect Member Participant, and/or their MLS from liability.
Based on information submitted to the MLS GRID. All data is obtained from various sources and may not have been verified by broker or MLS GRID. Supplied Open House Information is subject to change without notice. All information should be independently reviewed and verified for accuracy. Properties may or may not be listed by the office/agent presenting the information.
Privacy Policy / DMCA Notice / ADA Accessibility


This site is hosted, designed and copyright
© 1994 - 2026 by
Delta Media Group, Inc. -- Patent Pending --
Agent License Information: Associate Broker
43 Green Street | MLS# 1021930
This single family home located at 43 Green Street , Kingston, NY 12401 is currently listed for sale with an asking price of $1,550,000. This property was built in 1885 and has 5 bedrooms and 3 full and 3 partial baths with 5024 sq. ft. Green Street is located within the Kingston school district. Search Kingston real estate on seanfarley.cbamhomes.com today.